

Plan Your Room Before You Move a Single Piece of Furniture
Planning a room sounds simple until you start moving furniture around.
By Admin Published Updated 2 min read
Skip the maths – use the calculator:
A sofa may look perfect in a store but feel too large in your living room. A new bed might fit against the wall but leave very little walking space. Even the position of a door or window can change the whole layout.
This is where a room planner can save you time.
Start With Your Actual Room Size
Measure the length and width of your room first. Also note the position of doors and windows.
You can then use the free ToolPoint Space Planner to create the room using feet, inches, or metres.
Add your bed, sofa, table, wardrobe, kitchen counter, or other furniture and move each item around until the layout feels right.
Check the Room in 3D
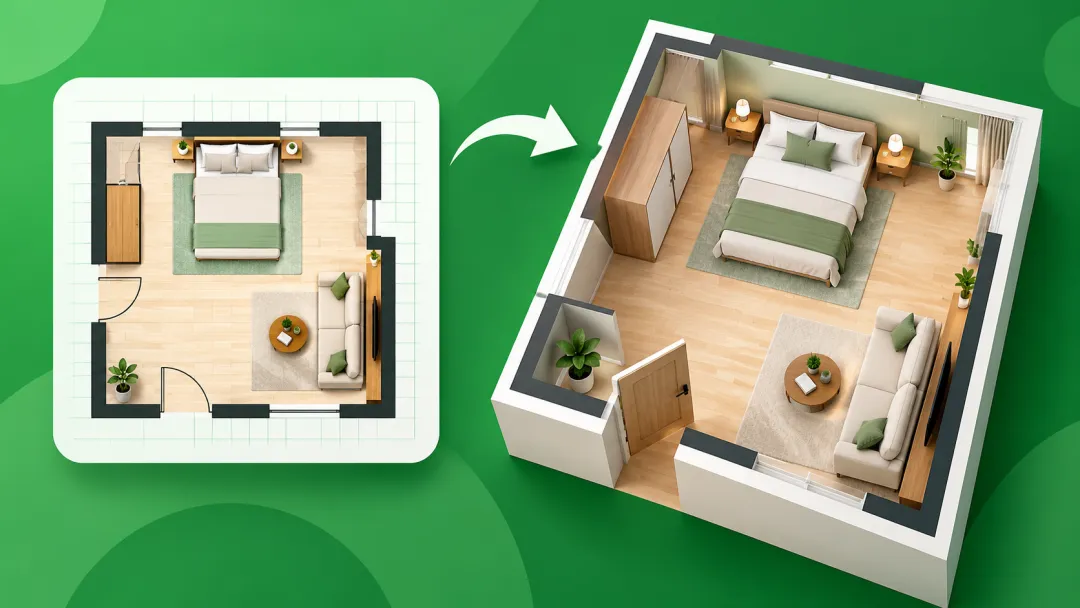
A floor plan is useful, but sometimes it is difficult to understand how the finished room will feel.
ToolPoint lets you switch between 2D and 3D views. You can see furniture placement, walls, doors, and windows from different angles.
This can be useful when you are:
Setting up a new bedroom or living room
Moving into a new flat
Planning a 1 BHK or 2 BHK
Buying a sofa, bed, or wardrobe
Discussing a layout with a carpenter or interior designer
Plan First, Move Later
You do not need professional design software for basic room planning.
Start with accurate measurements, try a few layouts, and check how much free space remains. A few minutes of planning can help you avoid buying furniture that does not fit or rearranging a room several times.
If you are planning a room or flat, try the free online Space Planner and test your layout before making changes.
This guide explains general methods and is not a substitute for advice from your local Krishi Vigyan Kendra, state agriculture department or a soil testing laboratory. Recommended doses change with crop, variety, soil and season.
Keep reading

Crop Protection
How to Mix Pesticide Correctly in a 16-Litre Sprayer
Label says "2 ml per litre" or "300 ml per acre"? Here's exactly how to work out the dose per tank, calibrate your sprayer and mix safely – without guesswork.
· 4 min read

Fertilizers & Nutrients
How to Calculate NPK Requirement from Your Soil Health Card
Your Soil Health Card has the numbers – here's how to read them, turn N:P:K doses into bags of fertilizer, and avoid the unit mix-ups that lead to over-application.
· 3 min read

Land & Measurement
How Agricultural Land Is Measured in India: Bigha, Biswa, Guntha, Kanal and More
Bigha in Rajasthan isn't bigha in Bengal. A plain-language guide to India's traditional land units, how they convert to acres, and why you should always check local records.
· 3 min read